40 Albery Crescent
$ 1,474,900
SOLD
Login to see the price
Features
Location


Description
Tucked away on a private crescent and framed by mature trees, this turn-key home offers the perfect blend of charm, and modern updates. From the moment you arrive, you'll feel it this is a place meant for connection and comfort. At the heart of it all is the kitchen the true heart of the home perfectly placed to overlook the lush, manicured backyard and open onto the sunken family room with a wood burning fireplace. This space is designed to bring people together. The separate dining and living rooms are ready for holidays and celebrations, while an updated main floor laundry room makes day-to-day life more convenient. The insulated, heated garage sets this home apart with a ready-made space for a workshop or home gym. Upstairs, retreat to the serene primary suite with its walk-in closet, spa-like ensuite, and tranquil 180-degree backyard views. Three additional bedrooms with smooth ceilings offer plenty of space for family, guests, or a home office. Downstairs, the finished basement welcomes cozy movie nights by the gas fireplace, plus there's an extra bedroom and 3-piece bath perfect for visitors or a growing family. With recent upgrades, including a new driveway and roof (2023), refreshed bathrooms, a newer 700 sqft deck, an interlock pathway (2020), and 200 AMP service, this home is as practical as it is beautiful. Visit www.40Albery.com for more photos and info!
Overview
Property Details
Occupant Type:
Owner
Basement:
Finished
Lot Size:
46.5 X 131 Feet
Lot Irregularities:
Pie/Irreg lot: 65.8 rear, 153 south
Property Features:
Fenced Yard, Public Transit, School, School Bus Route
Amenities & Features
- Fireplace
Location
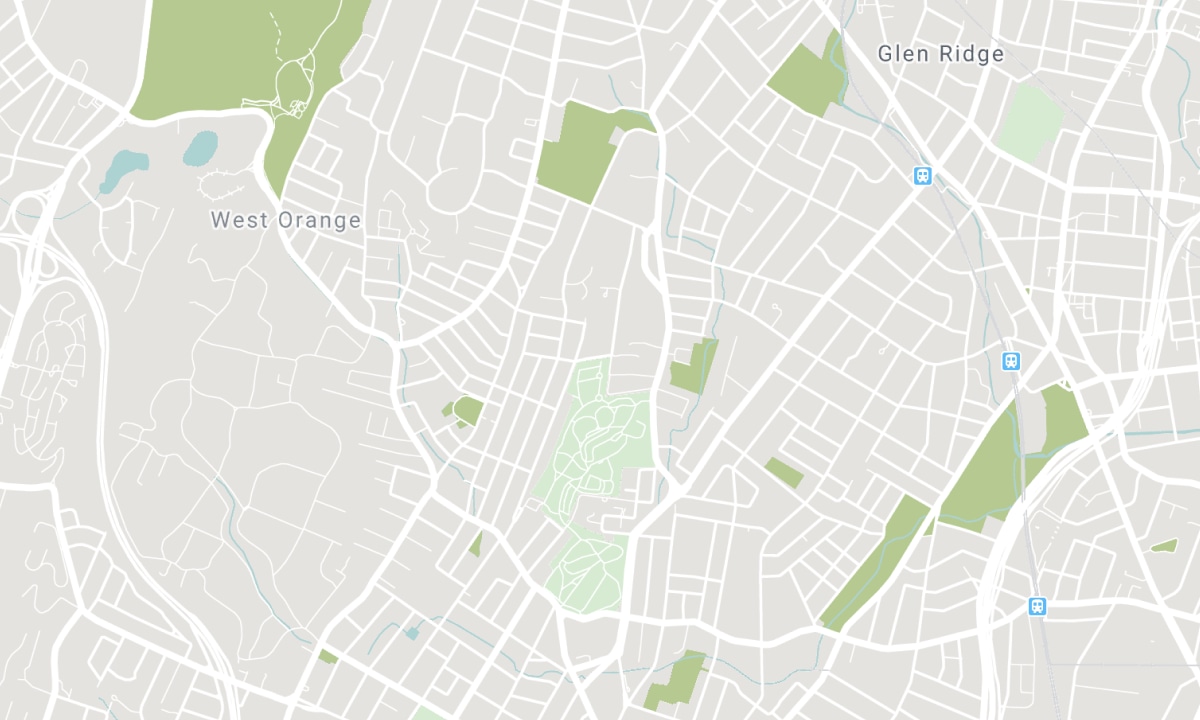
Nearby Schools
Source: Schools information and student demographics
For further information and school ranking visit Fraser Institution and EQAO.
| Green | Yellow | Orange | Red | |
| Average student achievements (out of 100%) | 100-76 | 75-60 | 60-40 | 40-0 |
All information displayed is believed to be accurate but is not guaranteed and should be independently verified. No warranties or representations are made of any kind. Data is provided courtesy of PropTx. Disclaimer: The property is not necessarily in the boundary of the schools shown above. This map indicates the closest primary and secondary schools. This tool is designed to provide the viewer an overview of the ratings of nearby public schools, and does not suggest association to school boundaries. To view all schools and boundaries please visit the respective district school board’s website.

Book a Showing

Merilyn McCart
Sales Representative
- (416) 809-8752
- merilyn.mccart@century21.ca

