210 Thornwillow Court
$ 1,198,000
SOLD
Login to see the price
Features
Location


Description
Tucked away on a quiet court, this 4+1 bedroom, 3 bathroom home features a walkout basement with an in-law suite and a spacious backyard anchored by a 16' by 32' heated inground salt water pool. This property is more than just a home. It is a lifestyle combining a private oasis like retreat with in-town conveniences. The main floor offers comfortable living space for large families, including a traditional living room and dining room with hardwood floors and bay windows overlooking the gardens. There is a renovated eat-in kitchen and a large family room with a gas fireplace. Electric blinds in the kitchen and family room were installed in 2023. The main floor also has a very convenient and beautifully renovated 3 piece bathroom. Upstairs, all four bedrooms are generously sized with hardwood floors. The primary bedroom easily accommodates a king sized bed plus additional furnishings. The fully finished walk out basement provides a complete second living space with its own full kitchen, 3 piece bathroom, oversized bedroom and a living area with a cozy fireplace. This apartment can be accessed from outside and is ideal for extended family, guests and multigenerational living. There is crown moulding throughout the home. The backyard features an awning (2024) and on the upper deck, a natural gas barbecue with rotisserie which is included with the house. Pool upgrades include a new solar blanket( 2026), a liner (2018), pump and heater (2016), an electric Kreepy Krauly pool cleaner and winter cover (2020). This property is within walking distance to many amenities, including the hospital and 4 local schools.
Overview
Property Details
Occupant Type:
Owner
Basement:
Apartment, Finished with Walk-Out, Separate Entrance, Full, Finished
Lot Size:
27 X 116 Feet
Lot Irregularities:
rear 2 sides 55' & 36' 121' deep NW side
Pool Features:
Inground, Salt
Property Features:
Cul de Sac/Dead End, Hospital, Library, Public Transit, Rec./Commun.Centre
Amenities & Features
- Swimming Pool
- Fireplace
Property Rooms
| Room Level | Room Type | Room Width | Room Length | Room Area | Room Dimensions | Room Desc |
|---|---|---|---|---|---|---|
| Ground | Living Room | 4.9 | 4 | -- | -- | -- |
| Ground | Dining Room | 4 | 3.5 | -- | -- | -- |
| Ground | Kitchen | 2.2 | 1.5 | -- | -- | -- |
| Ground | Breakfast | 2.8 | 2.5 | -- | -- | -- |
| Ground | Family Room | 3.5 | 5.2 | -- | -- | -- |
| Ground | Laundry | 1.1 | 1.4 | -- | -- | -- |
| Second | Primary Bedroom | 4.3 | 3.7 | -- | -- | -- |
| Second | Bedroom 2 | 3 | 3.4 | -- | -- | -- |
| Second | Bedroom 3 | 2.7 | 3.7 | -- | -- | -- |
| Second | Bedroom 4 | 2.9 | 2.7 | -- | -- | -- |
| Basement | Bedroom | 7.4 | 3.3 | -- | -- | -- |
| Basement | Living Room | 3.6 | 5.2 | -- | -- | -- |
| Basement | Dining Room | 4 | 3.8 | -- | -- | -- |
| Basement | Kitchen | 3.7 | 2.5 | -- | -- | -- |
| Basement | Utility Room | 2 | 2.1 | -- | -- | -- |
| Basement | Cold Room/Cantina | 1.4 | 6.3 | -- | -- | -- |
Location
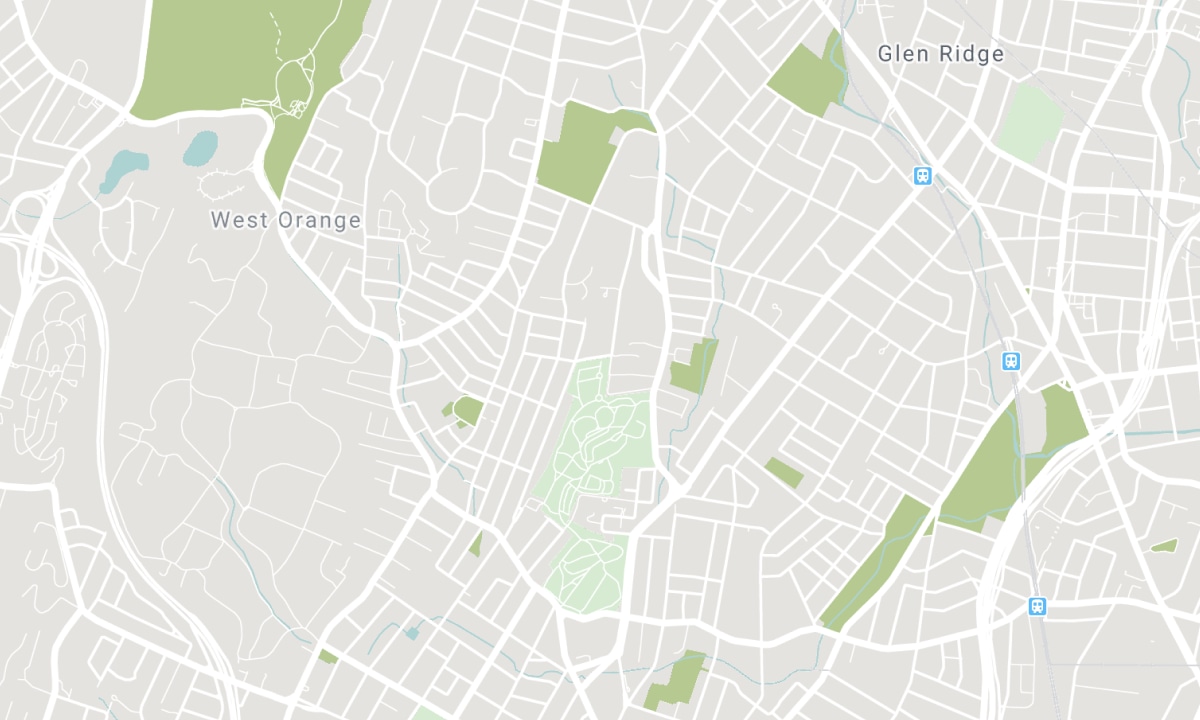
Nearby Schools
Source: Schools information and student demographics
For further information and school ranking visit Fraser Institution and EQAO.
| Green | Yellow | Orange | Red | |
| Average student achievements (out of 100%) | 100-76 | 75-60 | 60-40 | 40-0 |
All information displayed is believed to be accurate but is not guaranteed and should be independently verified. No warranties or representations are made of any kind. Data is provided courtesy of PropTx. Disclaimer: The property is not necessarily in the boundary of the schools shown above. This map indicates the closest primary and secondary schools. This tool is designed to provide the viewer an overview of the ratings of nearby public schools, and does not suggest association to school boundaries. To view all schools and boundaries please visit the respective district school board’s website.

Book a Showing

Merilyn McCart
Sales Representative
- (416) 809-8752
- merilyn.mccart@century21.ca

